

72 Boundary Point RD
Oroville, WA 98844
- 5 Beds
- 3.5 Baths Full Baths: 3 Half Baths: 1
- 3,378 SqFt
- 1.76 Lot Size
- 2005 Year Built
GALLERY
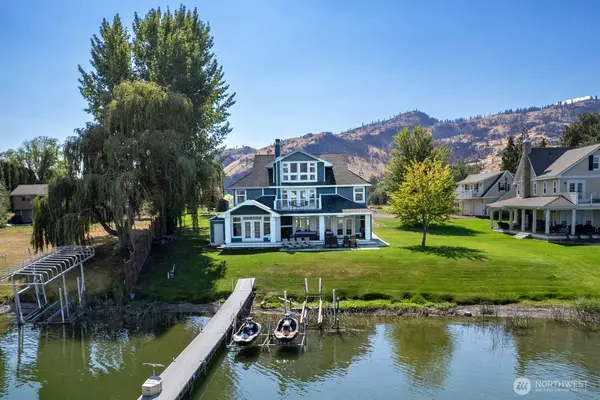
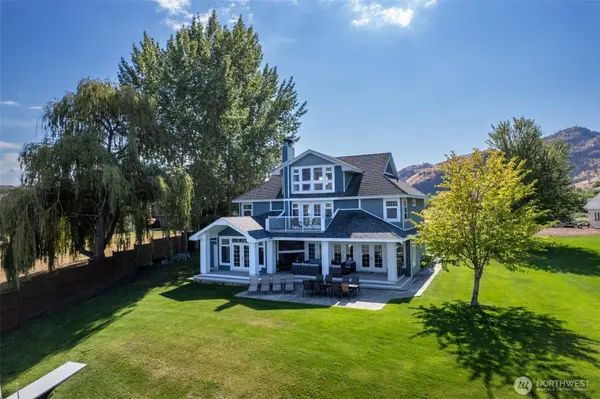
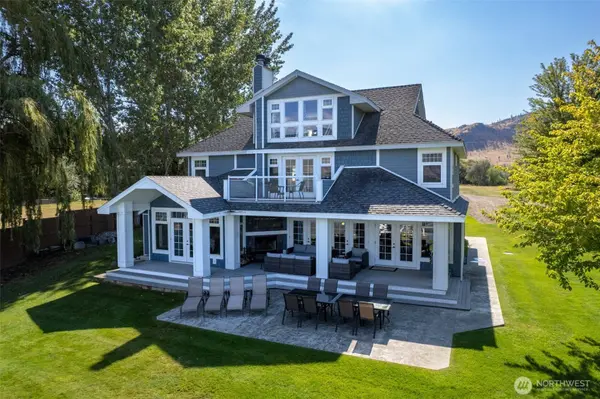
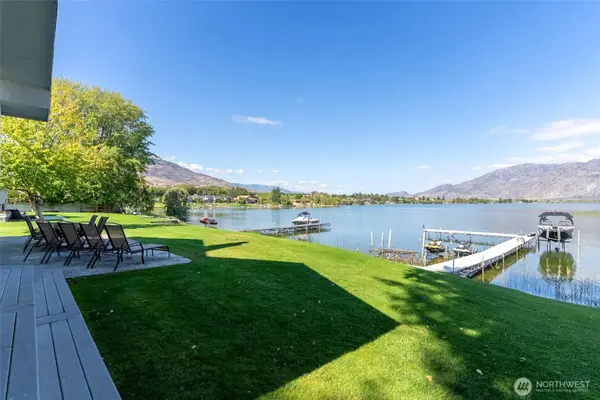
PROPERTY DETAIL
Key Details
Property Type Single Family Home
Sub Type Single Family Residence
Listing Status Active
Purchase Type For Sale
Square Footage 3, 378 sqft
Price per Sqft $355
Subdivision Oroville
MLS Listing ID 2488224
Style 13 - Tri-Level
Bedrooms 5
Full Baths 3
Half Baths 1
Year Built 2005
Annual Tax Amount $8,253
Lot Size 1.760 Acres
Property Sub-Type Single Family Residence
Location
State WA
County Okanogan
Area 620 - Okanogan Valley
Rooms
Basement None
Main Level Bedrooms 1
Building
Lot Description Paved, Value In Land
Story Three Or More
Sewer Septic Tank
Water Public
Architectural Style Craftsman
New Construction No
Interior
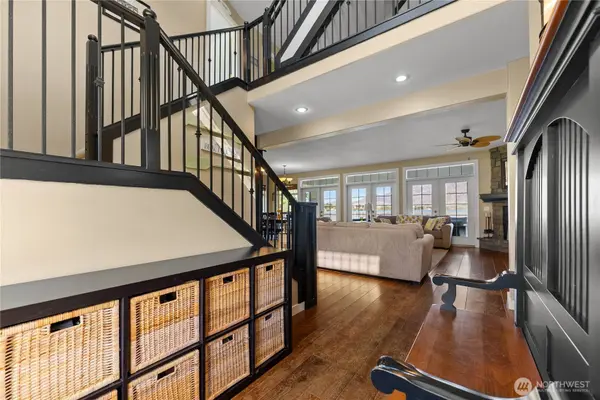
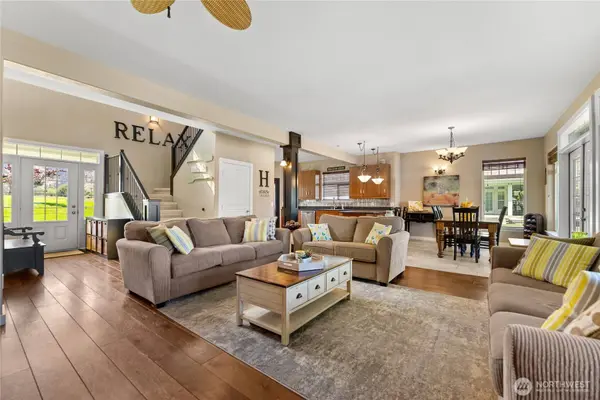
Interior Features Bath Off Primary, Built-In Vacuum, Ceiling Fan(s), Dbl Pane/Storm Window, Dining Room, Fireplace, French Doors, Pantry, Vaulted Ceiling(s), Water Heater
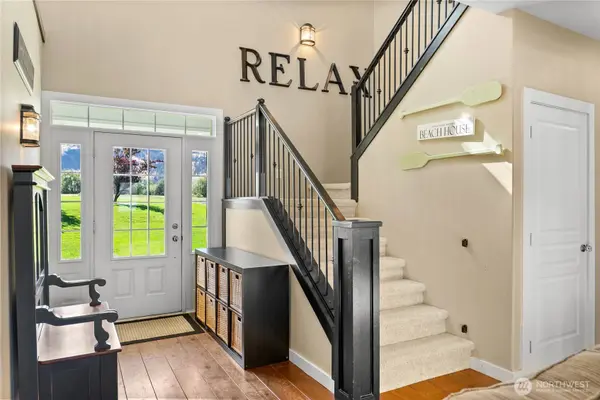
Flooring Hardwood, Vinyl Plank, Carpet
Fireplaces Number 2
Fireplaces Type Wood Burning
Fireplace true
Appliance Dishwasher, Dryer, Microwave, Refrigerator, Stove(s)/Range(s), Tankless Water Heater, Washer
Exterior
Exterior Feature Cement Planked
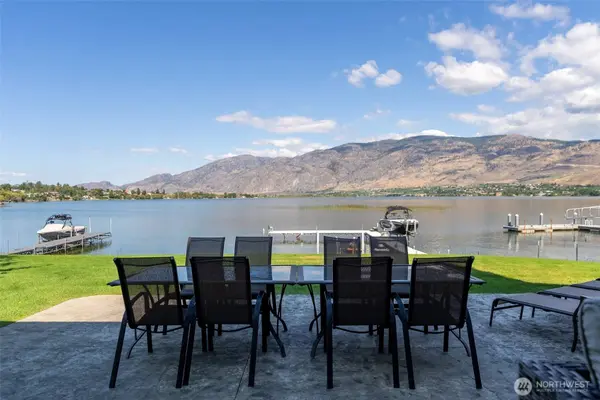
Amenities Available Deck, Dock, Fenced-Partially, High Speed Internet, Irrigation, Moorage, Outbuildings, Outdoor Fireplace, Patio, Propane, Rooftop Deck, Sprinkler System
Waterfront Description Lake,No Bank
View Y/N Yes
View City, Lake, Mountains, Territorial
Roof Type Composition
Schools
Elementary Schools Oroville Elementary
Middle Schools Oroville High
High Schools Oroville High
School District Oroville
Others
Senior Community No
Acceptable Financing Cash, Conventional, VA Loan
Listing Terms Cash, Conventional, VA Loan
SIMILAR HOMES FOR SALE
Check for similar Single Family Homes at price around $1,200,000 in Oroville,WA

Active
$1,199,999
323 A Eastlake RD, Oroville, WA 98844
Best Choice Realty LLC • Monica Desautel4 Beds 3 Baths 5,622 SqFt
Active
$799,900
54 Spring Meadow LN, Oroville, WA 98844
Nick McLean Real Estate Group • Cole Harvey1 Bed 2.5 Baths 2,654 SqFt
Active
$610,000
31 Rooster Flats, Oroville, WA 98844
Real Broker LLC • Lynsey B Cantlon4 Beds 3.5 Baths 3,470 SqFt
CONTACT